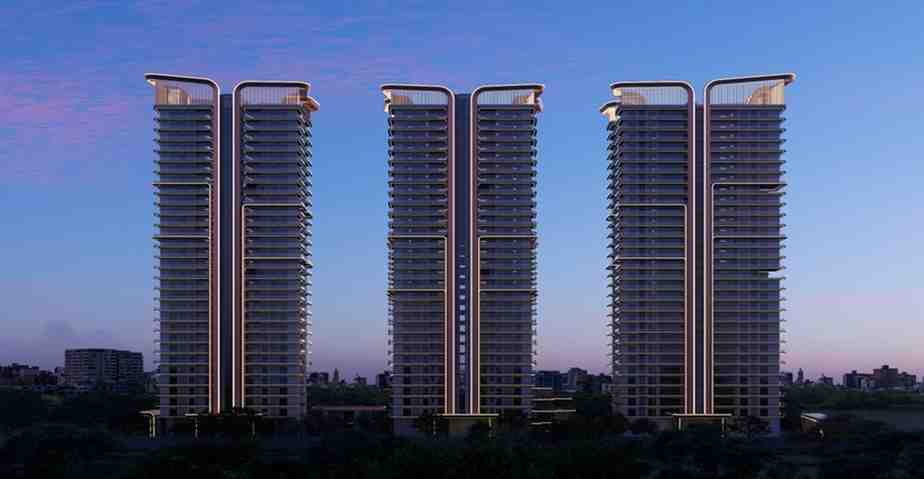
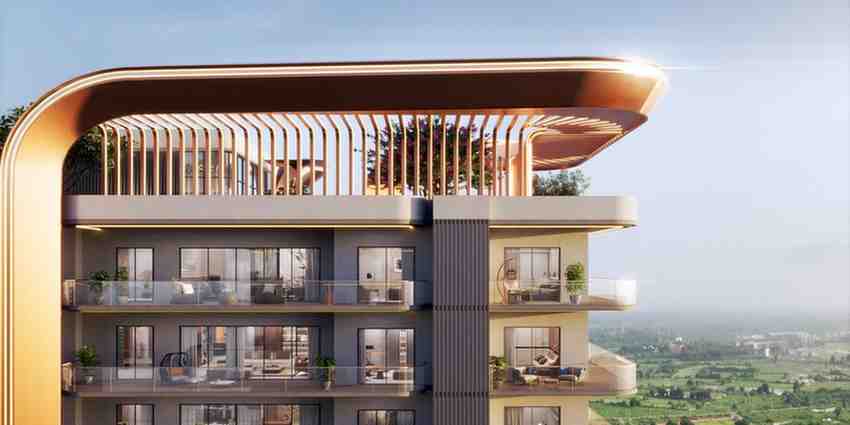
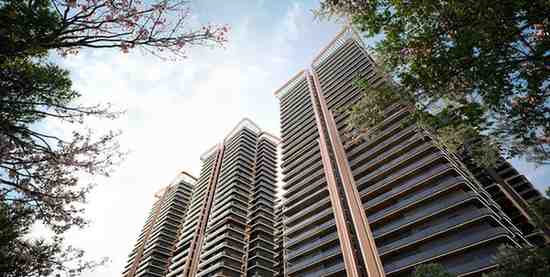
Ashtech Presidential Towers is an upcoming ultra-luxury residential project located in Sector 12, Greater Noida West (Noida Extension). Developed by the Ashtech Group, this premium, low-density development spans 5.5 to 5.6 acres and is fully registered under RERA
(Registration Number: UPRERAPRJ746615/10/2025)
The property prices generally scale from ₹2.30 Crores to ₹4.92 Crores depending on the exact configuration, sizes, and floor levels.
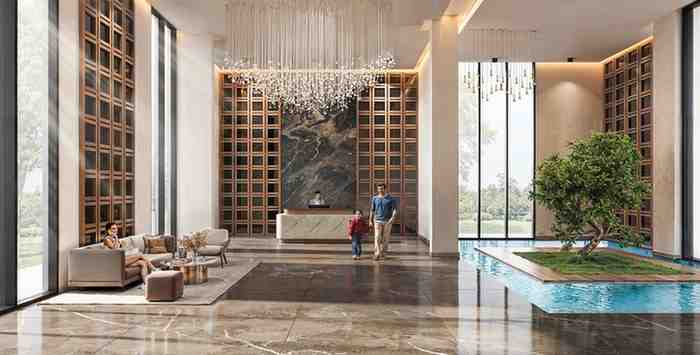
Clubhouse: A grand, 3-level 70,000 to 75,000 sq. ft. clubhouse featuring an infinity pool, state-of-the-art gym, and co-working spaces.
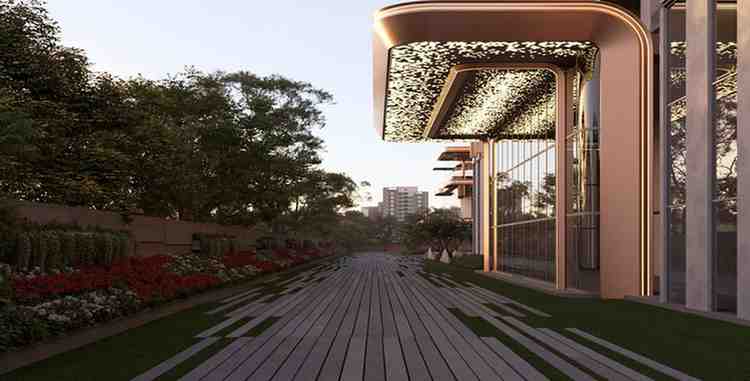
Green Spaces: Over 80% open green space within the complex, directly overlooking an expansive 8-acre Authority Park.
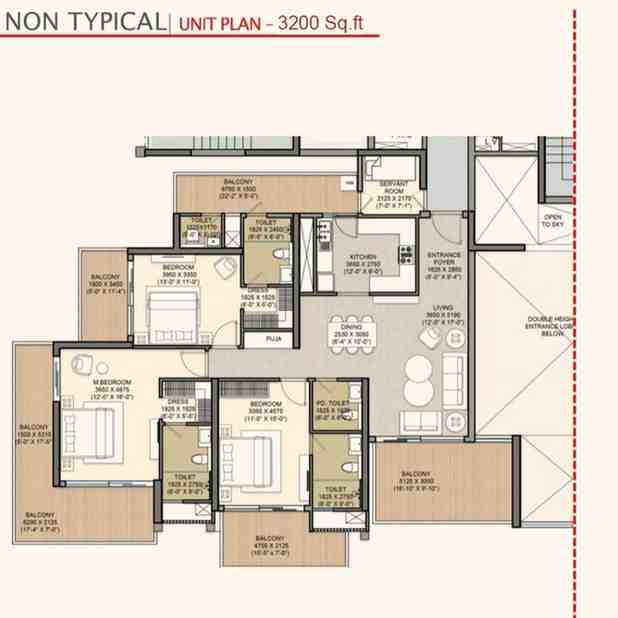
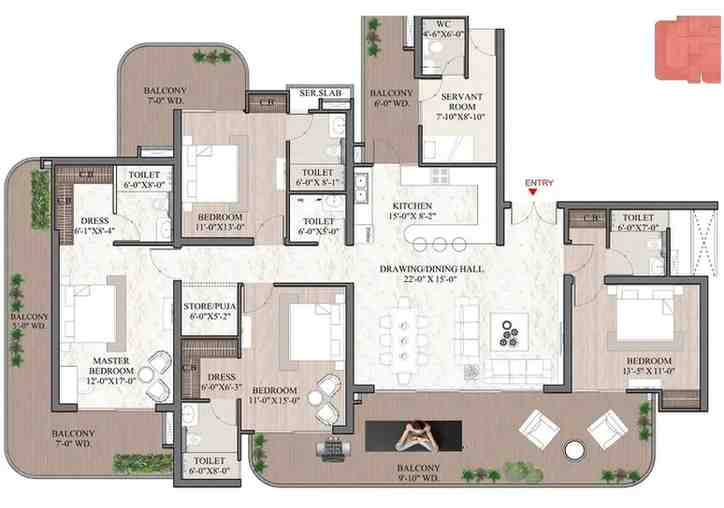
Apartment Luxury: Centralized/VRV air-conditioning, imported Italian marble flooring, and modular kitchens.
Infrastructure: 3 levels of basement parking, EV charging points, smart home automation, and 5-tier security.
Launch Date: October 2025
Expected Possession: Scheduled for September to December 2030.
The project sits in a fast-growing luxury pocket of Noida Extension alongside other prominent developments like Godrej Majesty.
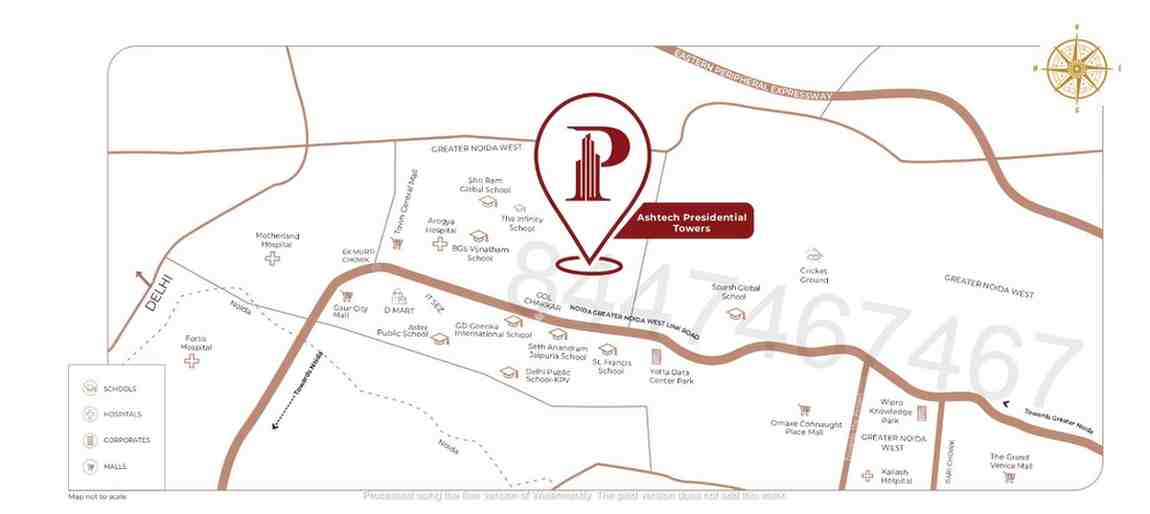
Road Networks: Accessible via wide 130-meter roads and the Greater Noida West Link Road. Offers direct connectivity to Delhi, Central Noida, and NH-24.
Transit: Located close to the main Gaur Chowk, with proximity to proposed metro routes and the upcoming Jewar International Airport.
Social Infrastructure: Within short driving distances of top schools like GD Goenka Global School, Aster, and Ryan International. It also features close proximity to the Artha SEZ and Noida commercial hubs.
Get the best new properties in your inbox, every day. Get the latest ones first.
Apartments
Top Villa
Luxury Houses
Open Houses
modern
Projects
Top Agents
Featured Posts
Terms & Conditions
© 2026 Created with Mib it Solutions.
This website uses cookies to provide you with the best browsing experience.